Peace Lagoons 1 & 2 – Dubai Land
Overview
- BedroomsBedrooms 2
- BathroomsBathrooms 1
- RoomsRooms 3
- Area SizeSize 1374 Sq Ft
- Year BuiltYear Built 2028
Description
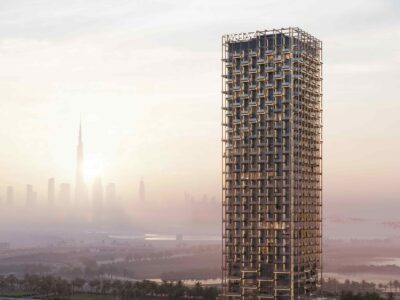
Peace Lagoons 1 & 2 in Dubai Land bring a new level of resort-style living to one of Dubai’s fastest-growing residential districts. Designed for comfort, leisure, and everyday wellness, the development features 40+ world-class amenities along with a stunning private lagoon that creates a calm, vacation-like atmosphere right at home.
The project includes studios, 1-bedroom, and 2-bedroom apartments with efficient layouts, modern finishing, and bright interiors. Residents enjoy a lifestyle centered around relaxation and convenience, with easy access to key Dubai landmarks, retail zones, schools, and major road networks.
With an attractive 20% down payment and a 1% monthly payment plan, Peace Lagoons offers an affordable entry point for both investors and end-users seeking strong returns and long-term value. The phased completion Q2 2027 and Q2 2028 makes this a strategic opportunity in Dubai Land’s growing community landscape.
Ideal for buyers looking for a blend of modern living, resort amenities, and smart investment potential.
Details
- Priceد.إ650,000.00 /mo
- Property IDProperty ID: PL-DLRC-APT-1374
- Area SizeSize 1374 Sq Ft
- Land Area SizeLand Area 0 Sq Ft
- RoomsRooms 3
- BedroomsBedrooms 2
- Year BuiltYear Built 2028
Featured
Map
Open on Map- State Dubai
- Country United Arab Emirates
Floor Plans
- Size: ~780 sq.ft
- Bedrooms: 2
- Price: د.إ1,150,000.00

Description:
The building is described as having 17 residential floors, plus 3 podium levels, basement and ground floor — typical configuration in the project’s master plan. PropJunction +2 1011 Properties +2 Each unit (Studio / 1-BR / 2-BR) is designed to include luxurious features such as private balconies, and — in many units — private plunge-pool or pool-balcony access. APIL Properties +2 PropJunction +2 Floor plans are available through the developer / sales brochures (for download or via agent listings) and typically show layout variants such as “Studio + pool,” “1BR + pool,” “2BR + pool” — verifying that pool-equipped units are a key selling feature.
Video
360 Virtual Tour
Reviews
Similar Properties
Contact

Latest Listing